

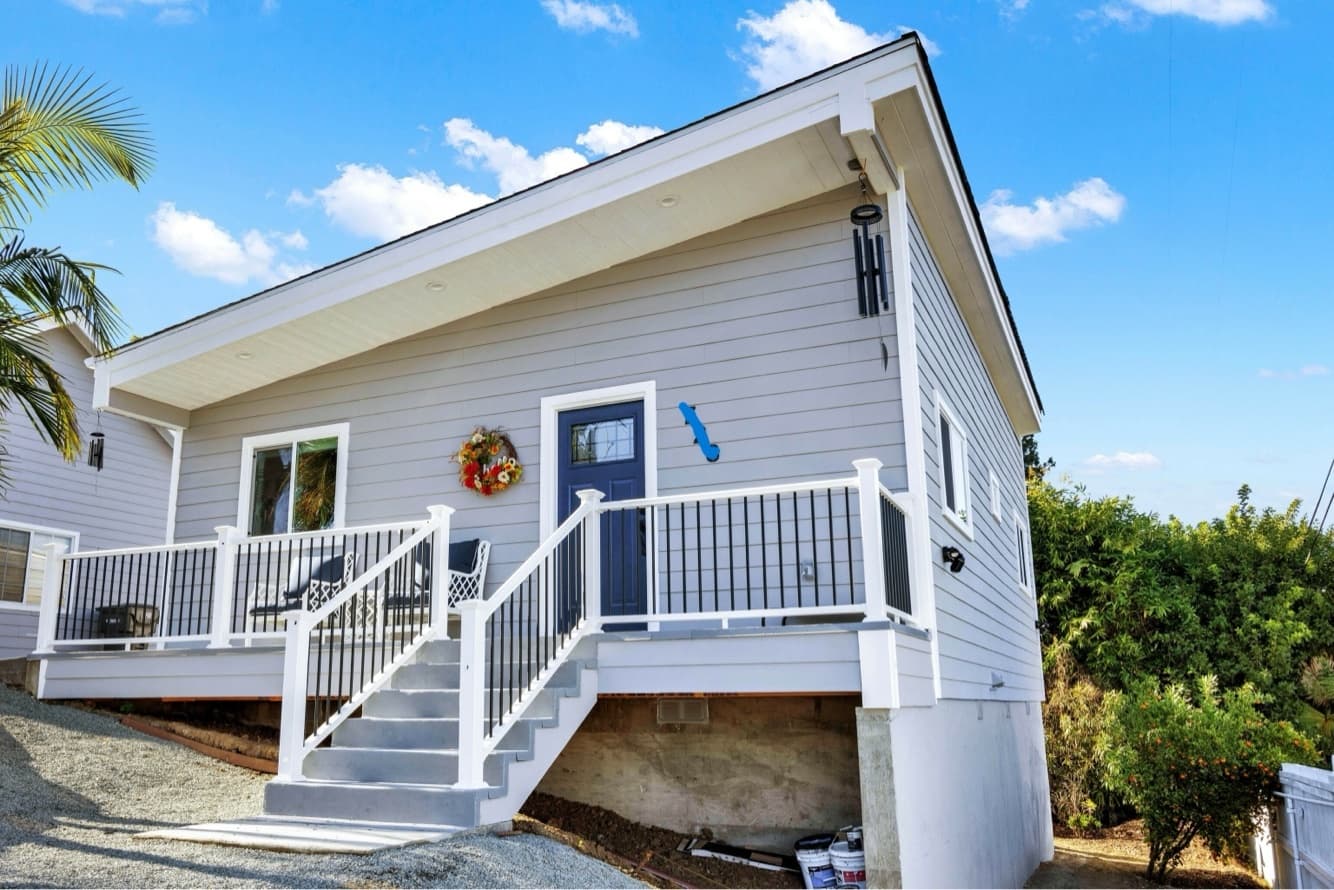
From first sketch to final inspection, here is the actual path an ADU permit follows through the City of San Diego — and the state rules that keep it moving.
If you are building an ADU inside the City of San Diego, your project is governed by two layers of rules: the City's own Accessory Dwelling Unit regulations and the overriding state law set by the California Department of Housing and Community Development. The City is required to process compliant ADU applications within 60 days of a complete submittal.
Step 1: Zoning and feasibility
Before drawing anything, the parcel needs to be checked against the City's ADU regulations and any overlay zones (coastal, hillside, historic). San Diego's Development Services Department publishes an ADU information bulletin that spells out what is allowed by right. The City also offers pre-approved ADU plan sets that can short-circuit design review for common configurations.
Step 2: Design and plan preparation
Once feasibility is confirmed, a full plan set is prepared: site plan, floor plan, elevations, structural, Title 24 energy compliance, and mechanical/electrical/plumbing. For detached new construction, most San Diego ADUs are designed to the state ceiling of 1,200 square feet or the City's objective standard, whichever applies.
Step 3: Permit submittal and plan check
Plans are submitted to the City's Development Services Department through the online portal. The City routes the submittal to building, planning, fire, and (when relevant) the Public Utilities Department for water/sewer. State law requires the City to approve or issue correction comments within 60 days. When corrections come back, the design team revises and resubmits; each resubmittal re-starts a review window.
Step 4: Permit issuance and fees
Once plans are approved, the City issues the building permit. Under state law, ADUs smaller than 750 square feet are exempt from most impact fees, and larger ADUs pay only a proportional share. The Development Services fee schedule lists the exact plan-check and inspection fees.
Step 5: Construction and inspections
With the permit in hand, construction begins. The City inspects at standard stages — foundation, rough framing, rough MEP, insulation, drywall, and final. Each inspection is scheduled through the City's inspection request system.
Step 6: Final sign-off and certificate of occupancy
After the final inspection passes, the City issues the certificate of occupancy and the ADU is legally rentable or occupiable. Utility meters (if separate) are set by the serving utility.
We walk every client through this exact sequence as part of our Phase 1 scope. You can see how we structure the project phases at casitaadu.com/process and what is included in our construction management services at casitaadu.com/services.
Official sources
City of San Diego ADU information: https://www.sandiego.gov/development-services/permits/accessory-dwelling-units City of San Diego Development Services Department: https://www.sandiego.gov/development-services California HCD ADU page: https://www.hcd.ca.gov/planning-and-community-development/accessory-dwelling-units Casita ADU process: https://www.casitaadu.com/process Casita ADU services: https://www.casitaadu.com/services