

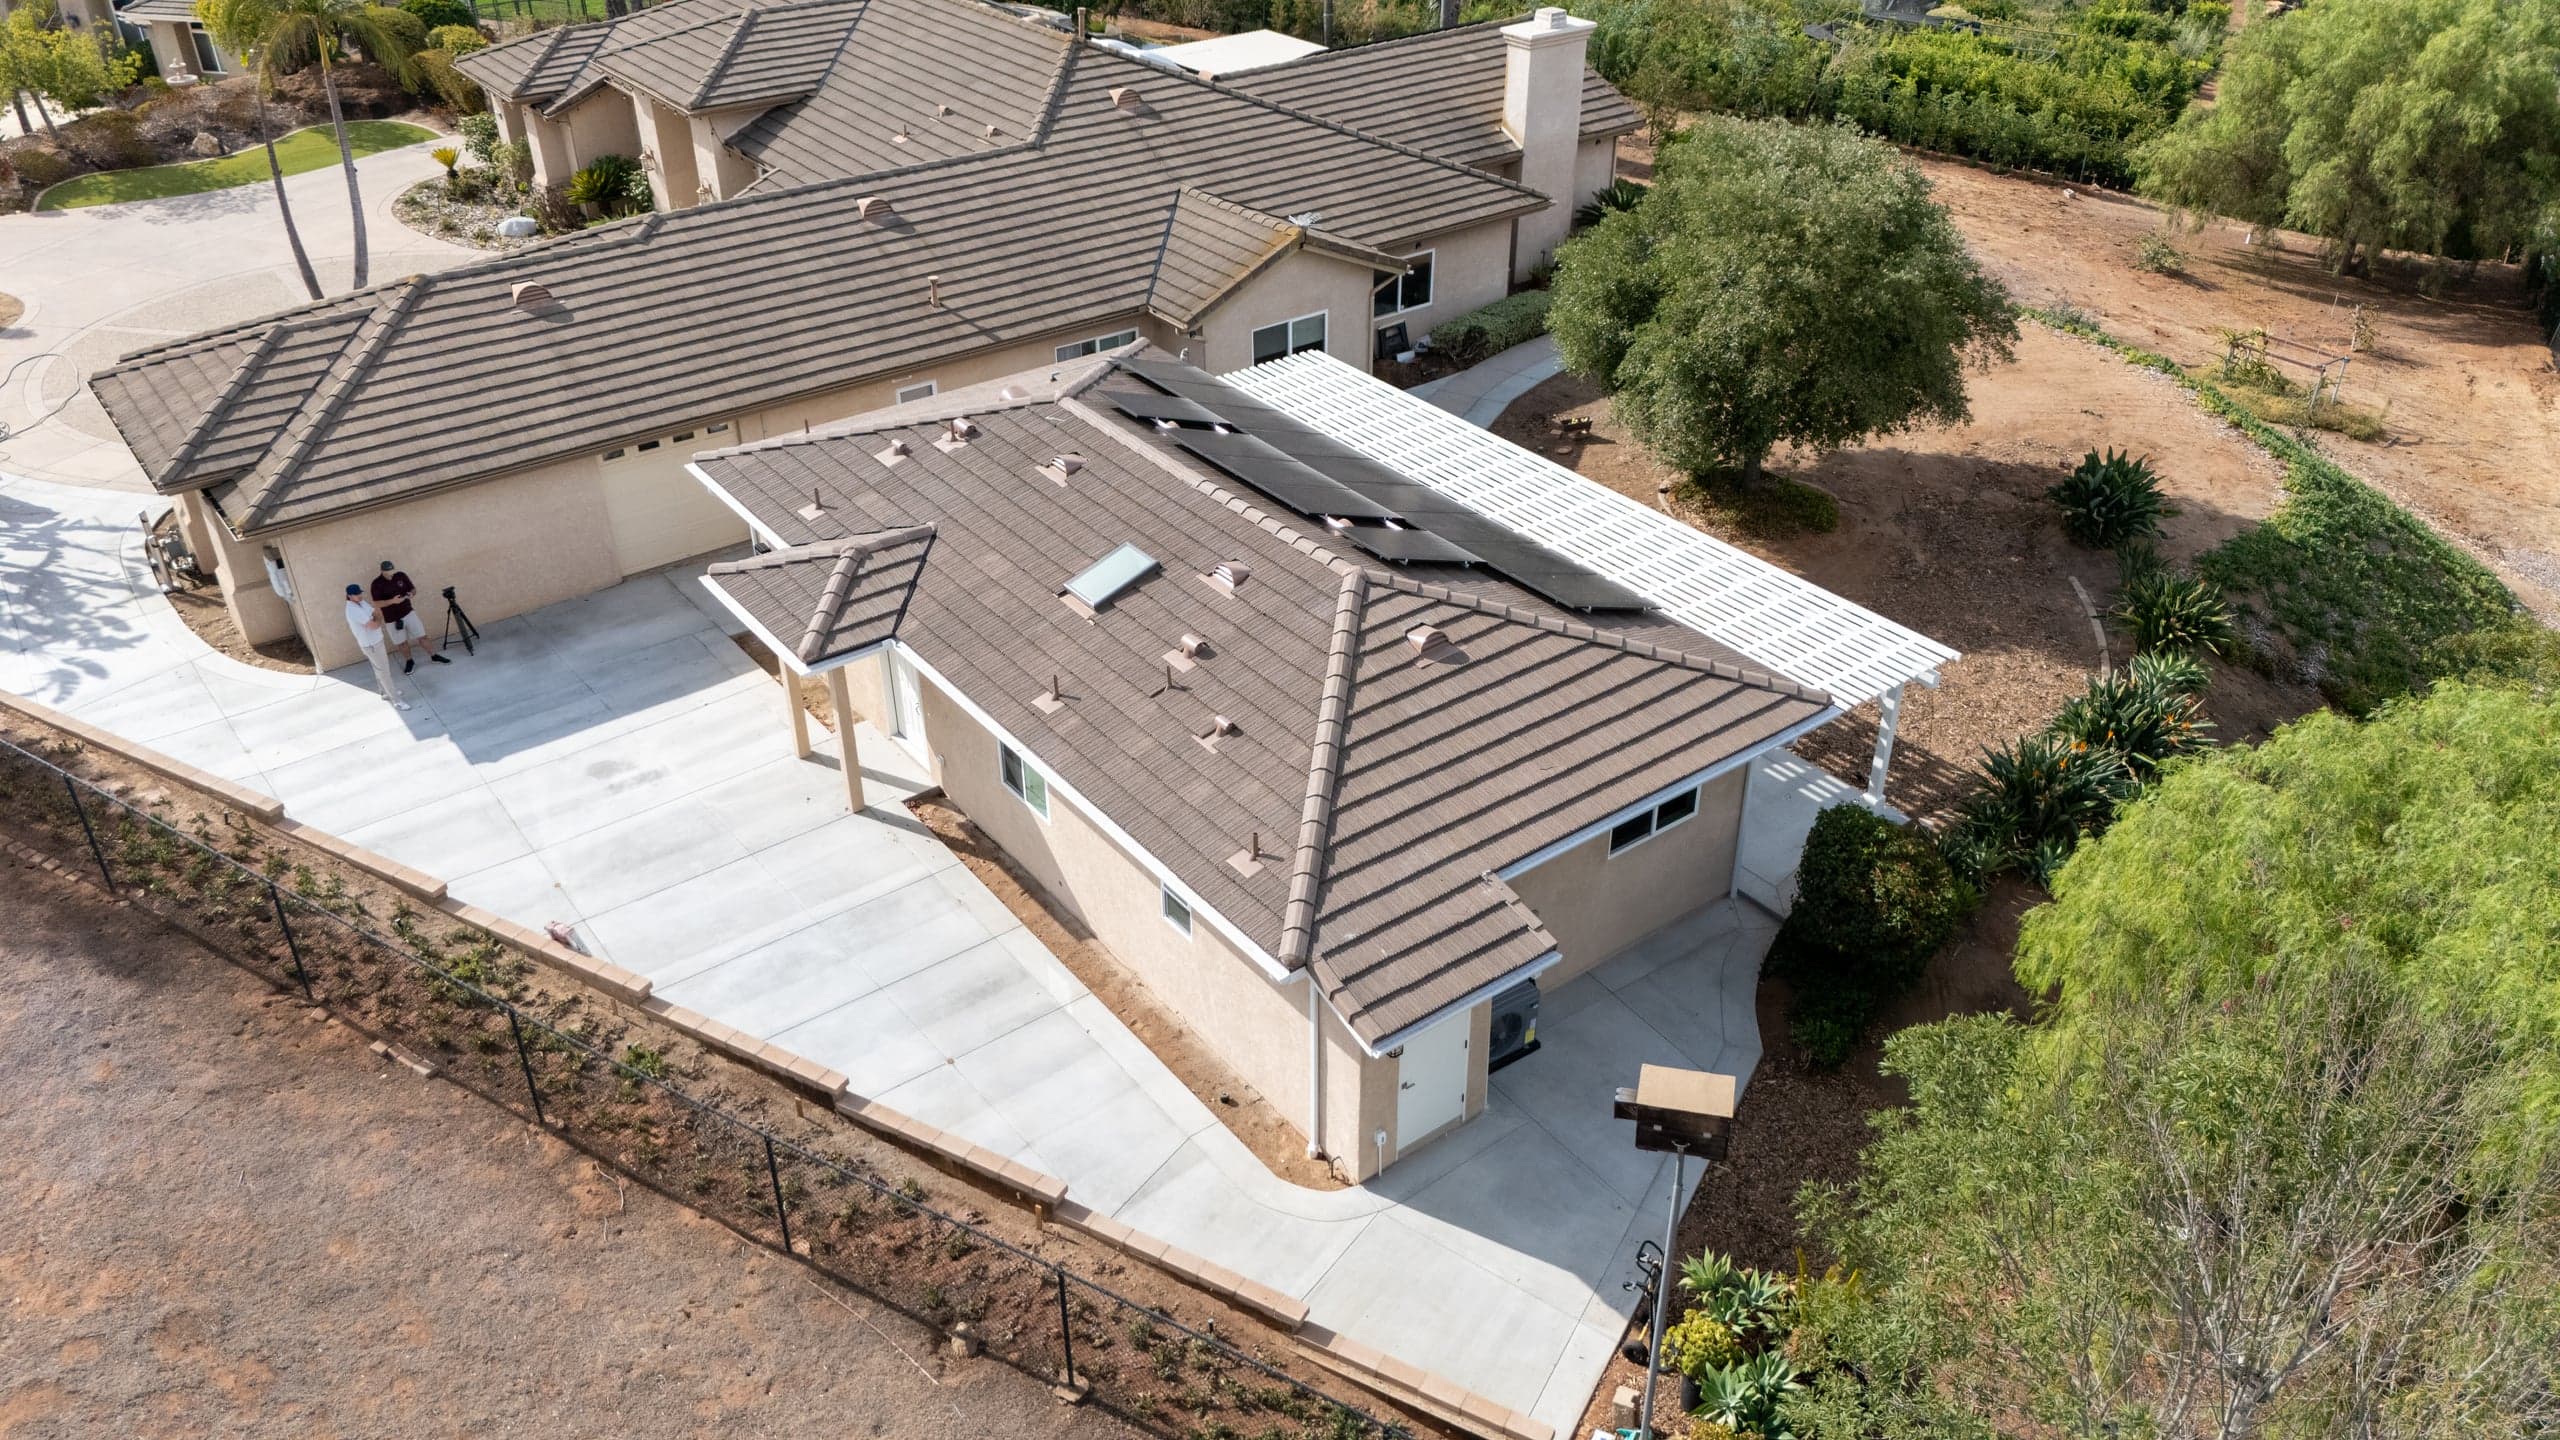
San Diego's updated fire hazard maps put more lots inside mapped zones. Here's how that changes your ADU's materials, budget, and permit path.
If your property backs up to a canyon, sits near open space, or climbs a slope anywhere in San Diego County, there's a good chance it now falls inside a mapped fire hazard severity zone. A lot of homeowners find this out late — usually when a plan checker sends back a comment about exterior materials, and suddenly the window package and the siding need rethinking.
It's not a reason to abandon an ADU. Thousands of them get built in mapped zones every year. But it does change a handful of decisions, and the earlier you make those decisions the less they cost you. Here's what actually changes, in plain terms.
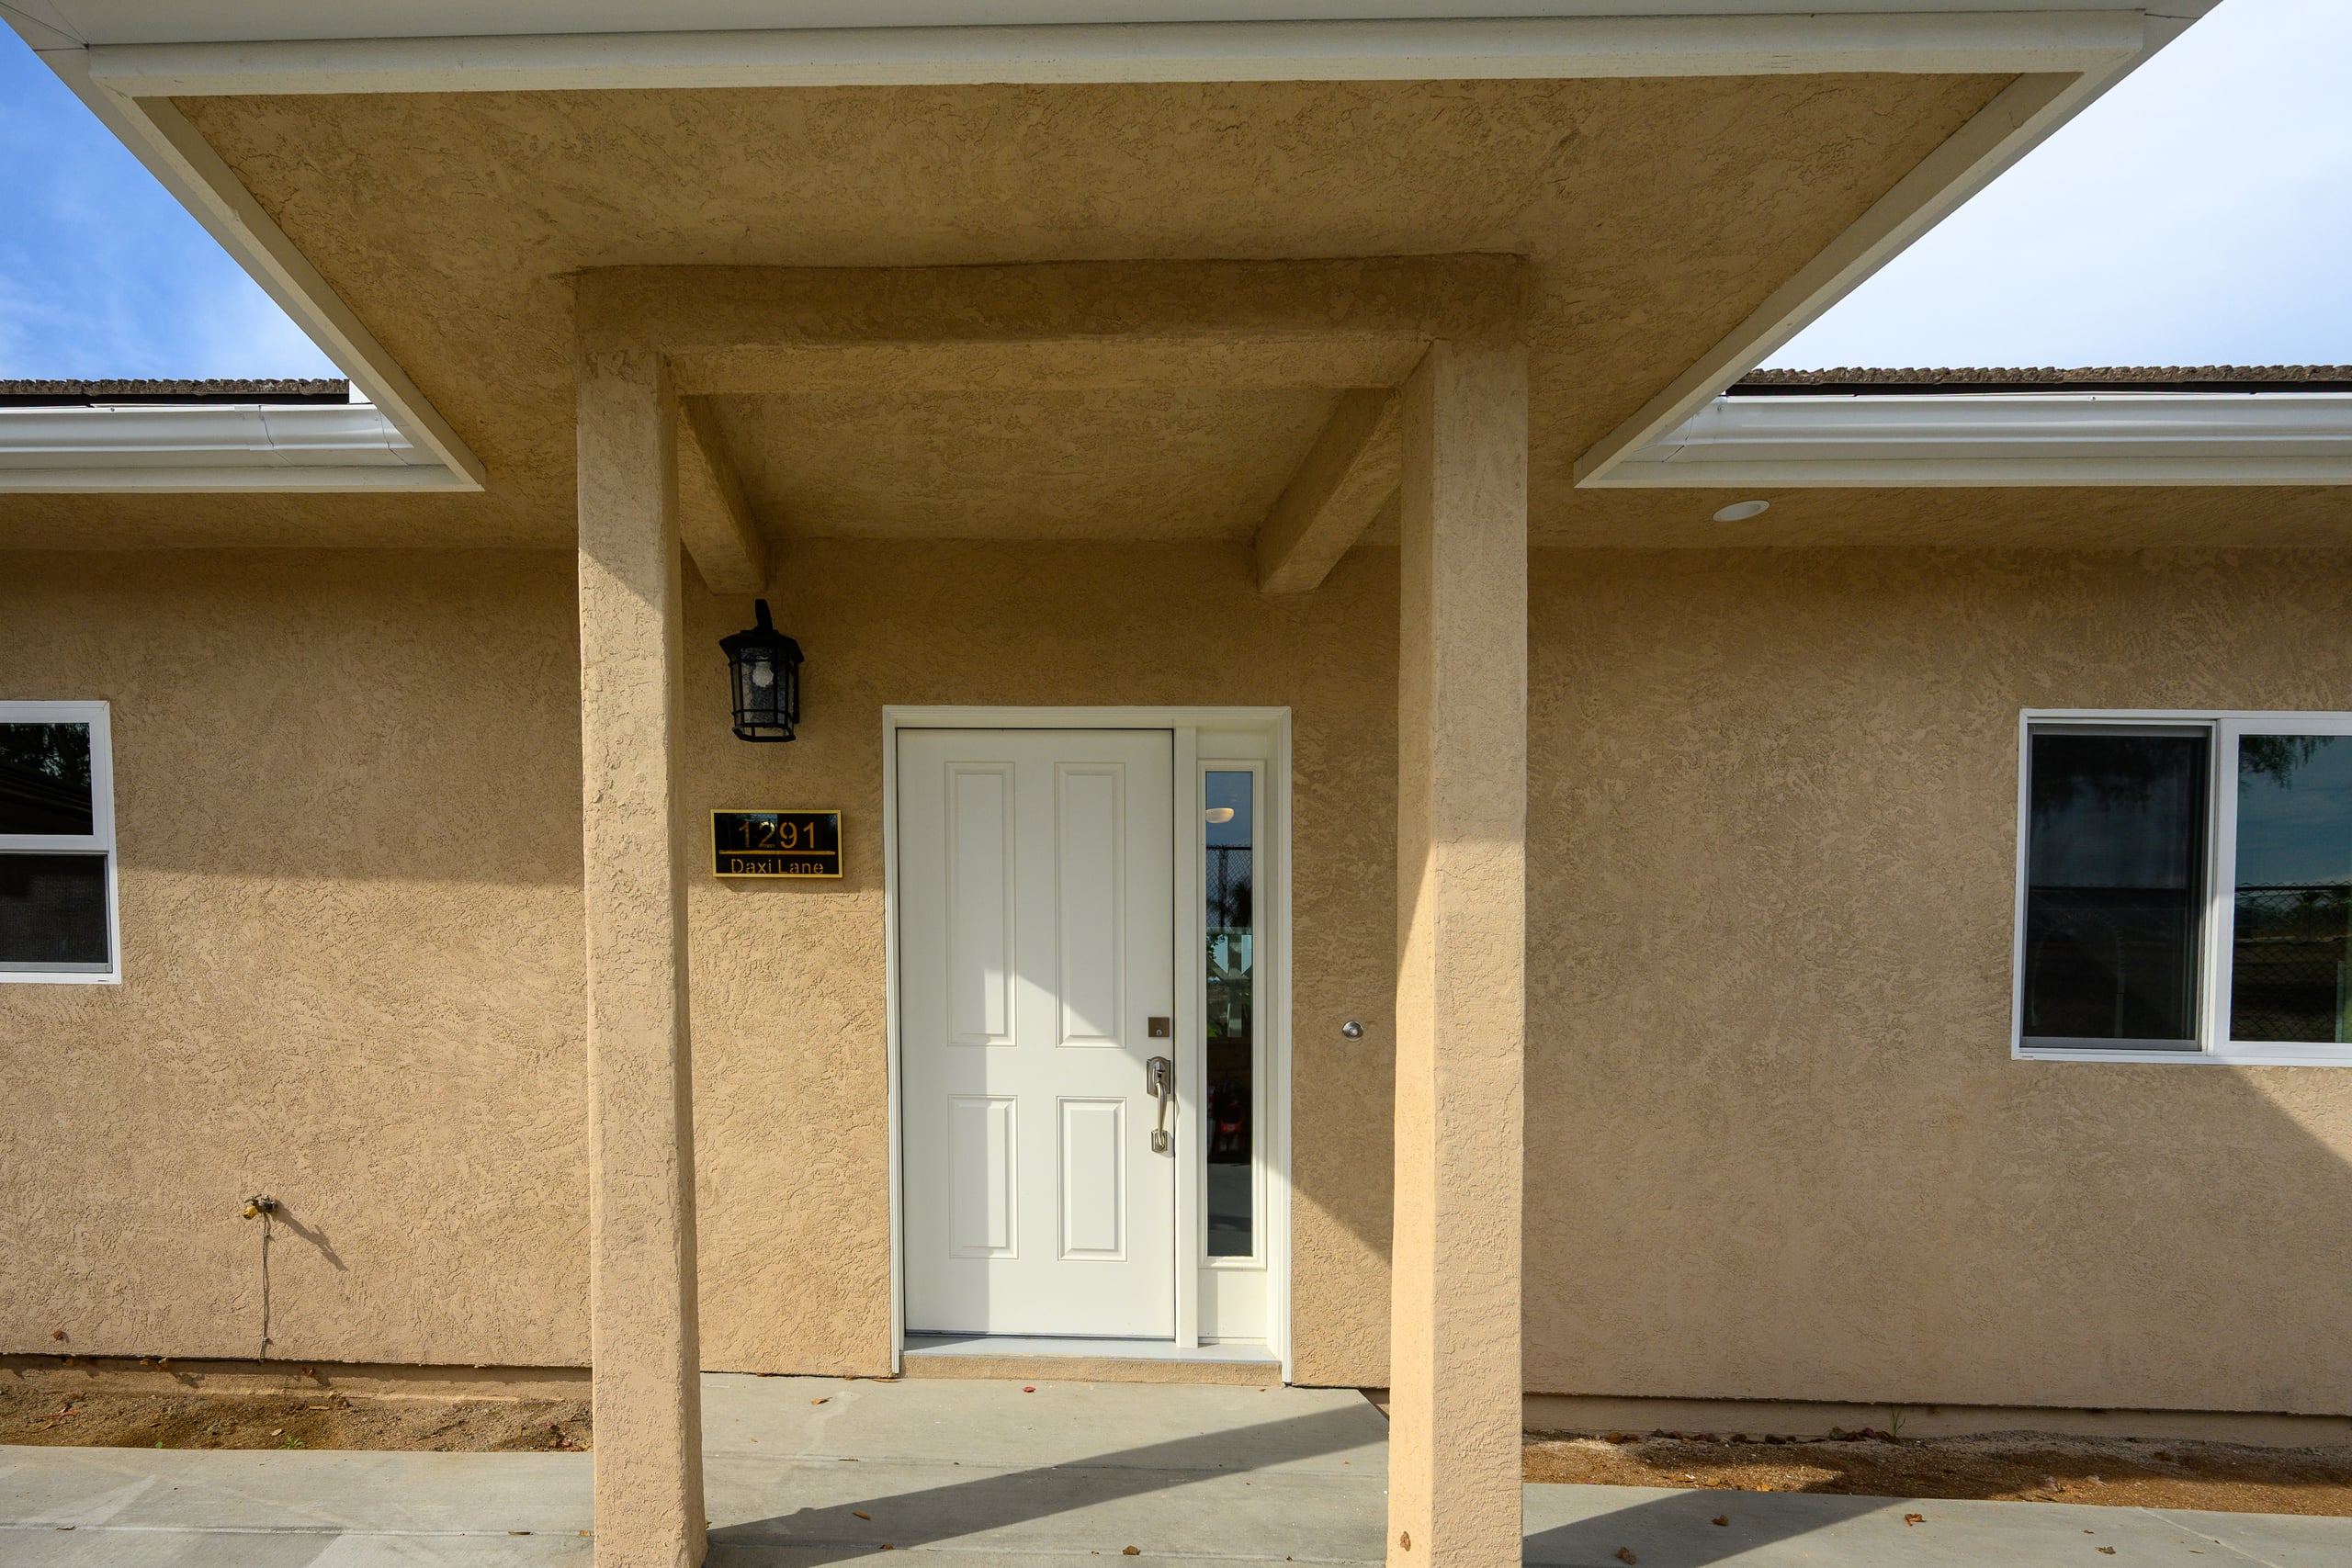
Start by finding out which zone your lot is in
California classifies land into three hazard levels — Moderate, High, and Very High — and the maps were substantially refreshed statewide. The Office of the State Fire Marshal's fire hazard severity zone viewer lets you search an address and see the designation.
Inside the City of San Diego, the updated local map took effect on August 30, 2025. The city publishes it, along with FAQs, on its 2025 fire hazard severity zone map page. If you're in the unincorporated county, Encinitas, Escondido, Poway, San Marcos, or any other jurisdiction, check with that agency directly — each one adopts its own map by ordinance, and a city is allowed to designate a stricter zone than the state recommends.
One important nuance: these maps describe hazard, not risk. They model the physical conditions — vegetation, slope, terrain, typical fire weather — that make fire likely and intense over a long horizon. They deliberately don't account for the things you can control, like the materials you build with or the vegetation you clear. Which is exactly where your ADU comes in.
What a mapped zone changes about the build
The short version: your ADU is new construction, so it has to meet current wildfire construction standards on its own merits — even if the main house on the lot was built decades ago and would never pass today. The house is grandfathered. The ADU is not.
As of January 1, 2026, California consolidated its wildfire building provisions — the rules previously known as Chapter 7A of the building code, plus related residential and fire code sections — into a single California Wildland-Urban Interface Code. The substance is familiar; the chapter you cite has moved.
The assemblies that get scrutinized
The standards target the three ways a structure ignites in a wildfire: flying embers, radiant heat, and direct flame. In practice, that means plan check looks hard at:
- Roofing — a Class A assembly, with attention to how the roof meets the wall and where debris can collect.
- Vents — ember-resistant vents are the single most commonly missed item on a set of ADU plans. Standard off-the-shelf vents will get flagged.
- Exterior walls and siding — ignition-resistant or noncombustible cladding.
- Eaves and soffits — typically enclosed rather than open.
- Windows — multi-pane glazing with tempered requirements, which is a real line item on a unit with a lot of glass.
- Decks, stairs, and anything attached — the materials rules follow the structure outward.
None of this is exotic. It's all specified, available, and buildable. It just needs to be in the drawings from the first pass, not discovered in round two of corrections.
Access, water, and the fire department's look
Beyond materials, a mapped zone often brings the fire department into the review in a way it otherwise wouldn't be. Expect questions about driveway width and turning radius for apparatus, the distance from the street to the unit's front door, address visibility, hydrant location and flow, and whether fire sprinklers are triggered. Some of these are answerable on paper. Some depend on your specific lot and the agency serving it.
This is the part of an ADU project where having a clear process matters more than anything else. The questions aren't hard — they're just easy to answer in the wrong order, and each wrong order costs weeks.
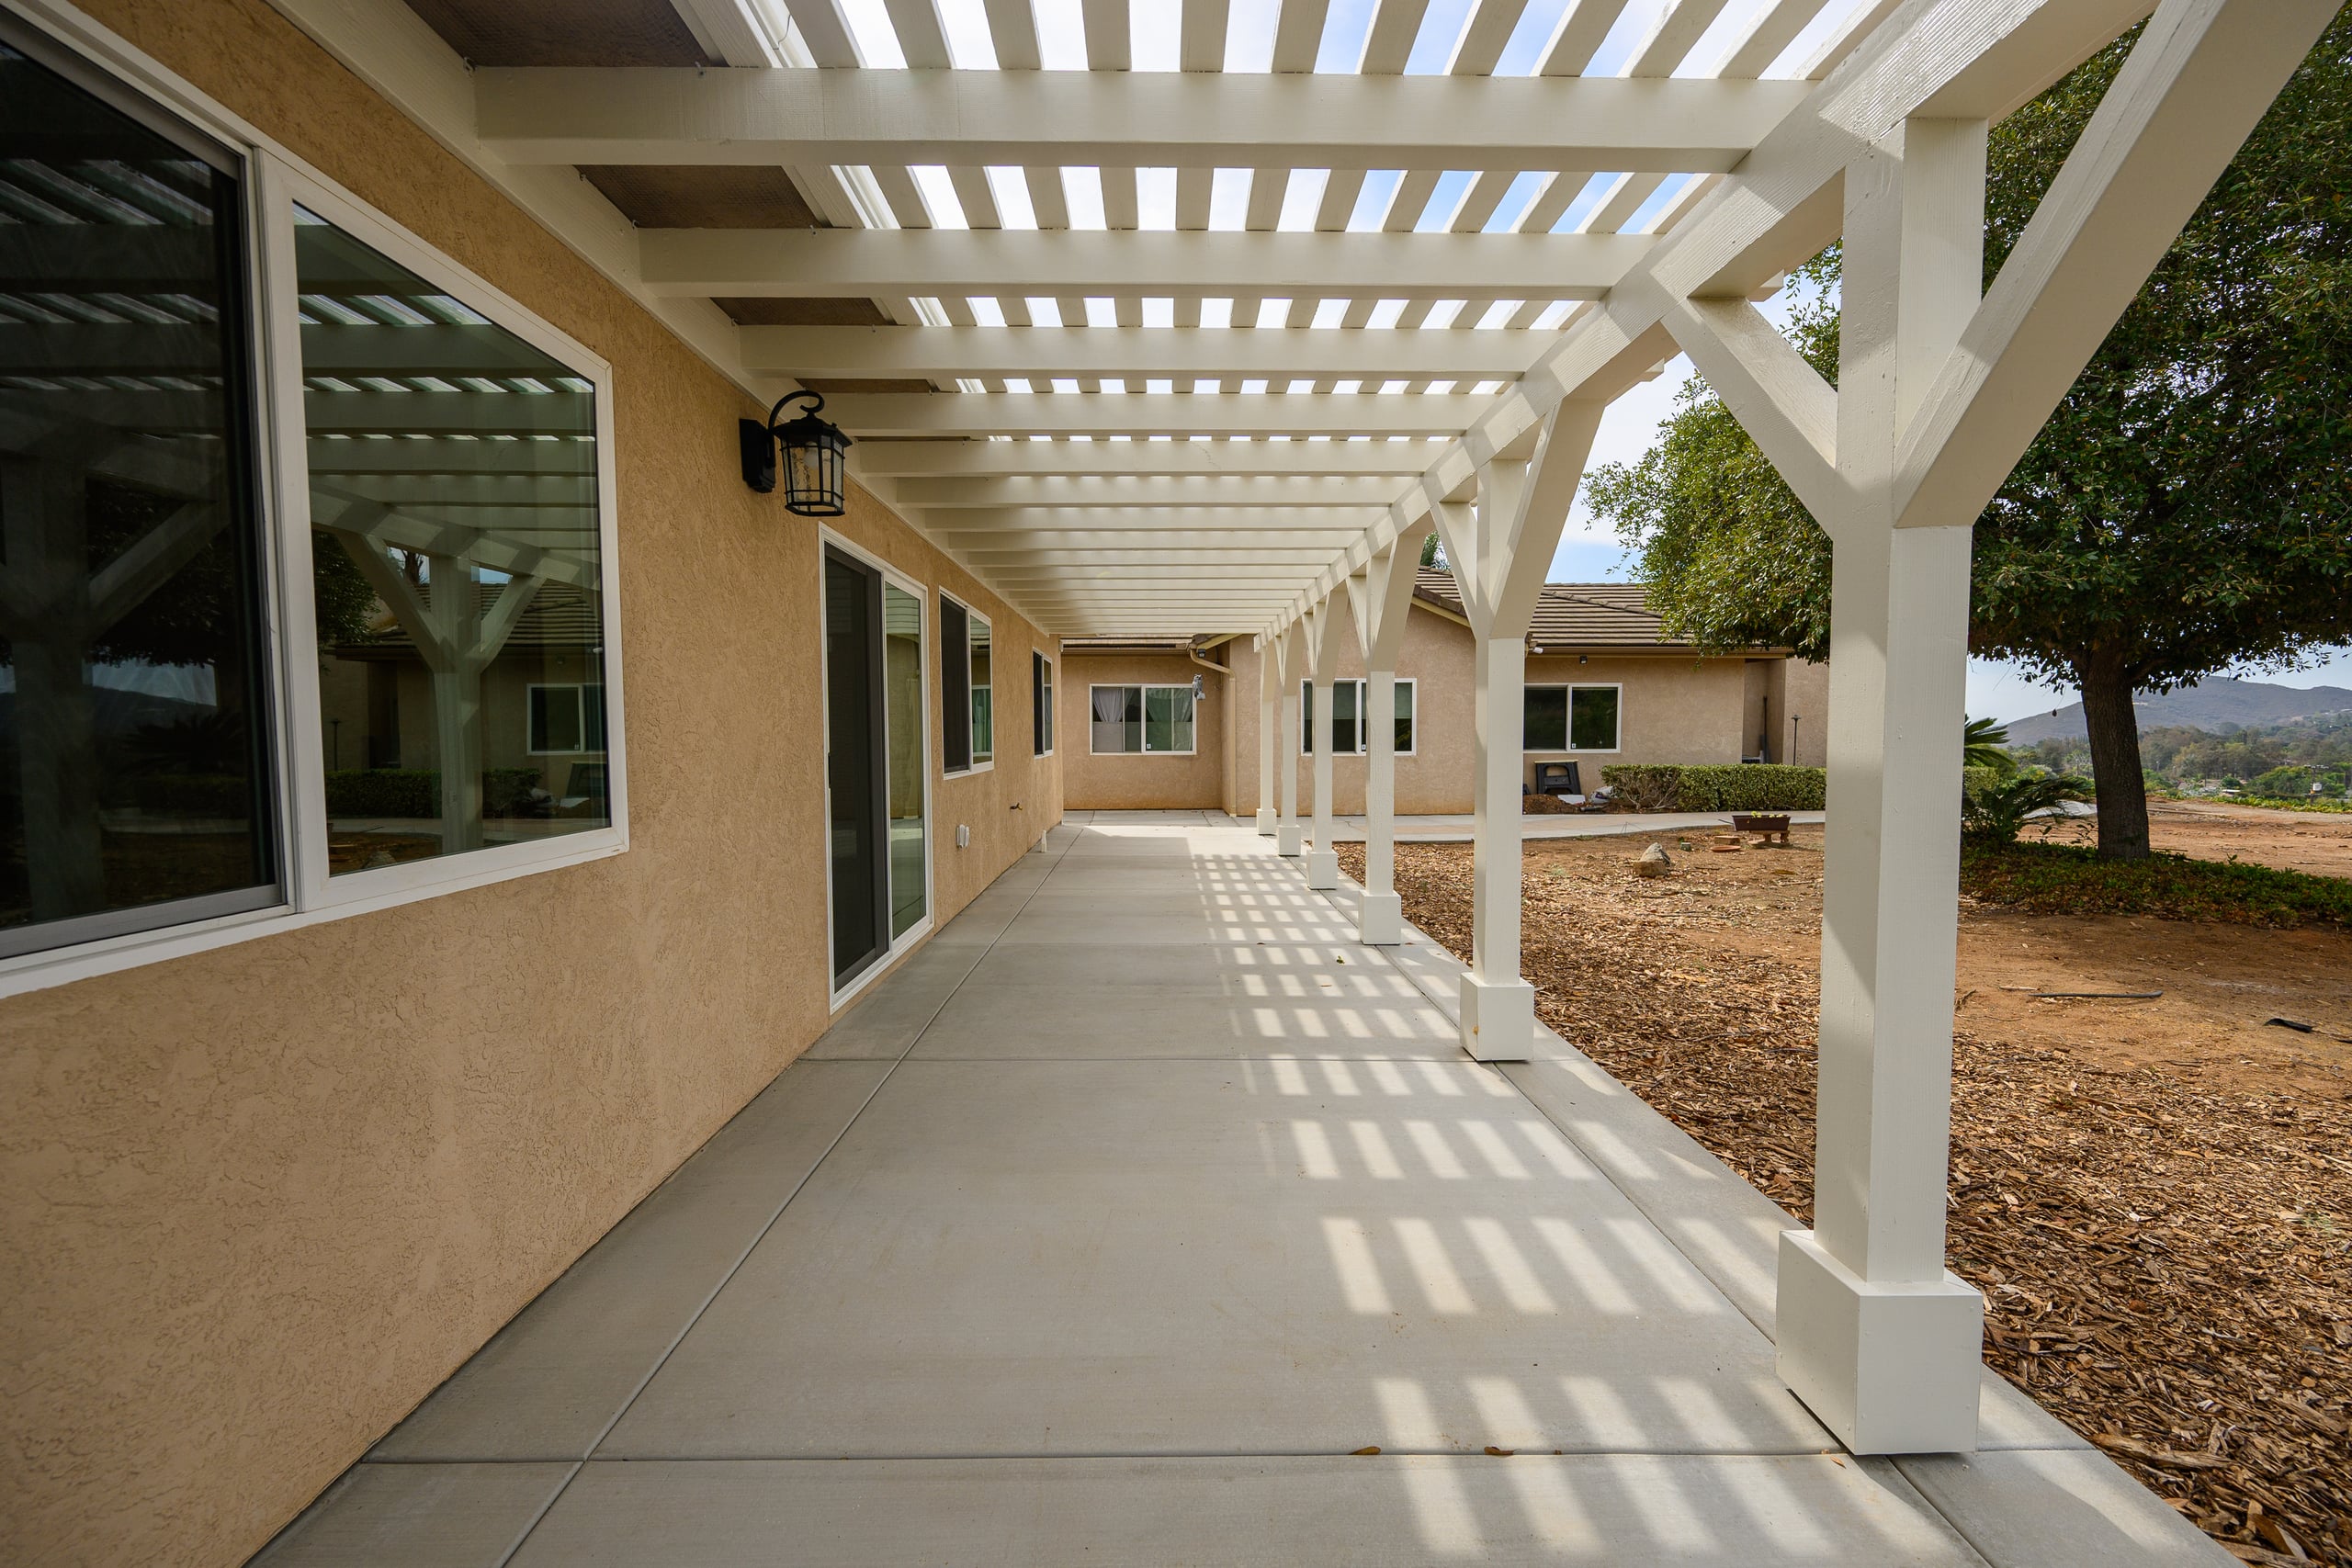
Defensible space, and the Zone 0 rule still in review
Separate from how you build is how you landscape. California's defensible space framework works outward from the structure in bands — the state describes Zone 1 as the area from 5 to 30 feet out, and Zone 2 as 30 to 100 feet.
The piece everyone is watching is Zone 0: a proposed ember-resistant band in the first five feet around a structure, which would restrict combustible materials and plantings right up against the walls. It's the highest-leverage five feet on any property — it's where embers land and linger.
As of September 2026, Zone 0 is not yet in force statewide. The Board of Forestry and Fire Protection approved the rule package, and its defensible space program page states that the Board and its staff are working with the Office of Administrative Law on a final review, with the regulation not yet published by the Secretary of State. Some local jurisdictions have moved ahead with their own versions.
Our advice to homeowners planning an ADU right now: design the first five feet as if Zone 0 were already law. Gravel or hardscape instead of bark mulch against the wall, no shrubs tight to the siding, nothing stored under the unit. It costs almost nothing during construction, it's genuinely good fire practice regardless of what the regulation ends up saying, and it means you won't be redoing landscaping in a year.
What it does to your budget and schedule
Honest answer: it adds cost, and how much depends almost entirely on the design. A compact unit with modest glazing, a simple roof, and conventional siding absorbs the requirements with a relatively small premium. A unit with expansive windows, deep open eaves, and a wrapping deck absorbs them with a much larger one, because every one of those features has a compliant version that costs more than the standard version.
That's the real lesson. The fire zone doesn't make an ADU unaffordable — a design that ignores the fire zone until permitting does. The window schedule is the easiest place to blow a budget and the easiest place to protect one.
Schedule-wise, the main risk isn't the requirements themselves, it's the correction cycle. A plan set that arrives already compliant moves through review at normal speed. A set that arrives with standard vents and single-pane windows loses a full round trip. If you're weighing a pre-approved plan against a custom design, this is worth asking about specifically: how the plan handles wildfire construction standards, and whether that's already built into the drawings.
A sane order of operations
- Confirm the designation for your exact parcel with the jurisdiction that will issue your permit — not a general map, your address.
- Get the fire access questions answered early, before the design is locked. Driveway and hydrant realities shape where the unit can sit.
- Specify compliant assemblies in the first drawing set — vents, glazing, roofing, cladding, eaves.
- Design the five-foot perimeter as noncombustible from the start.
- Tell your insurer you're adding a unit, and do it before you break ground rather than after.
We manage this on behalf of homeowners across San Diego County, and the pattern is consistent: the projects that go smoothly are the ones where the fire zone was a design input from week one, not a permitting surprise in month three. You can see how that plays out in completed projects across a range of lots.
If you're not sure what zone you're in, or you are and you want to know what it means for your specific lot, book a free site walk. We'll pull your designation, look at access and setbacks with you, and give you a straight read on what the requirements will and won't do to your budget — before you've spent anything on drawings.
A mapped fire zone is a constraint worth taking seriously. It's rarely a dealbreaker. It's almost always cheaper to solve on paper than in the field.